Updated Surplus Numbers

Updated Surplus Numbers
Updated Surplus Numbers: Actual surplus 2018 per audit was $85,163.
Boards 2011-2018 implemented policies and procedures with specific goals:
stabilize owner fees, achieve maintenance objectives and achieve annual budget surpluses.
Any surplus was retained by the association.
The board elected in fall 2018 decided to increase owner fees, even in view of a large potential surplus

Average fees prior to 2019

Average fees prior to 2019
Average fees per owner prior to 2019:
RED indicates the consequences had boards continued the fee policies prior to 2010,
BLUE indicates actual fees. These moderated when better policies and financial controls were put in place by boards

Better budgeting could have resulted in lower fees

Better budgeting could have resulted in lower fees
Better budgeting could have resulted in lower fees:
RED line = actual fees enacted by boards,
BLUE line = alternate, fees, ultimately lower with same association income lower had
boards used better financial controls and focused on long term fee stability
Showing posts with label Drainage Improvements. Show all posts

Wednesday, August 5, 2015

Drainage Improvements and Landscaping - A Distinction

0 comments


Bookmark and Share


Continuing a recent series of posts. This one includes a series of photos with explanations and some history; "Why is it taking so long?" It's also useful to know the "how" and the "why."

Note: I edited this as it was too long, split it into two posts. The auto scheduler will post the second part in a few days.

To accomplish drainage improvements does require Architecture, Maintenance and Projects to take on some landscaping chores. However, that is not considered landscaping, which is another domain and other board member responsibility. The drainage work includes mechanical and concrete too, but because we can't lay pipe, or alter the flow of water through berms or trees without removing soil, adding retaining walls to protect trees,  etc. it does require that we sculpt these areas and then do landscaping to restore them. I'd like to point out that this HOA has 84 building entrances. That's a lot of work and a lot has been accomplished since the fall of 2010. It is also true that this HOA is aging and some problems have accelerated in recent years.  Boards have had real difficulty keeping up.

After several attempts at completing these drainage projects it was determined that the use of grass mat was labor intensive. Easy to put down, but difficult to grow and prone to lots of weeds. Watering of all of this is done using maintenance personnel and is generally charged to maintenance anyway. So if maintenance is going to take the hit to get this done, why not do it right the first time? That's an example of flipping the status quo.

One thing to bear in mind is that sod doesn't always take the first time. This is especially true if it is put down in the heat of summer. Some additional landscaping repairs will be required to deal with sod that doesn't take. However, our maintenance does water it regularly. The problem is the sod. It is force fed and watered at the farm to grow rapidly. The change to a permanent location can be a shock for the grass. As far as I am concerned, once the sod is in place, the maintenance falls to landscaping and is no longer the responsibility of A, P &M (Architecture, Projects and Maintenance). At that time it is for the rest of the board to step up to the plate.

This post is to point out some examples of maintenance chores versus landscaping chores, so the readers recognize the difference when they see it on the property. First I'll provide some photos of drainage improvements and then a few photos of areas undergoing landscaping. Different board members are involved in the decision making and the leadership of these two areas. In fact, each board member has a specific area of responsibilities. With each area come decision making, the requirement for action and the results.

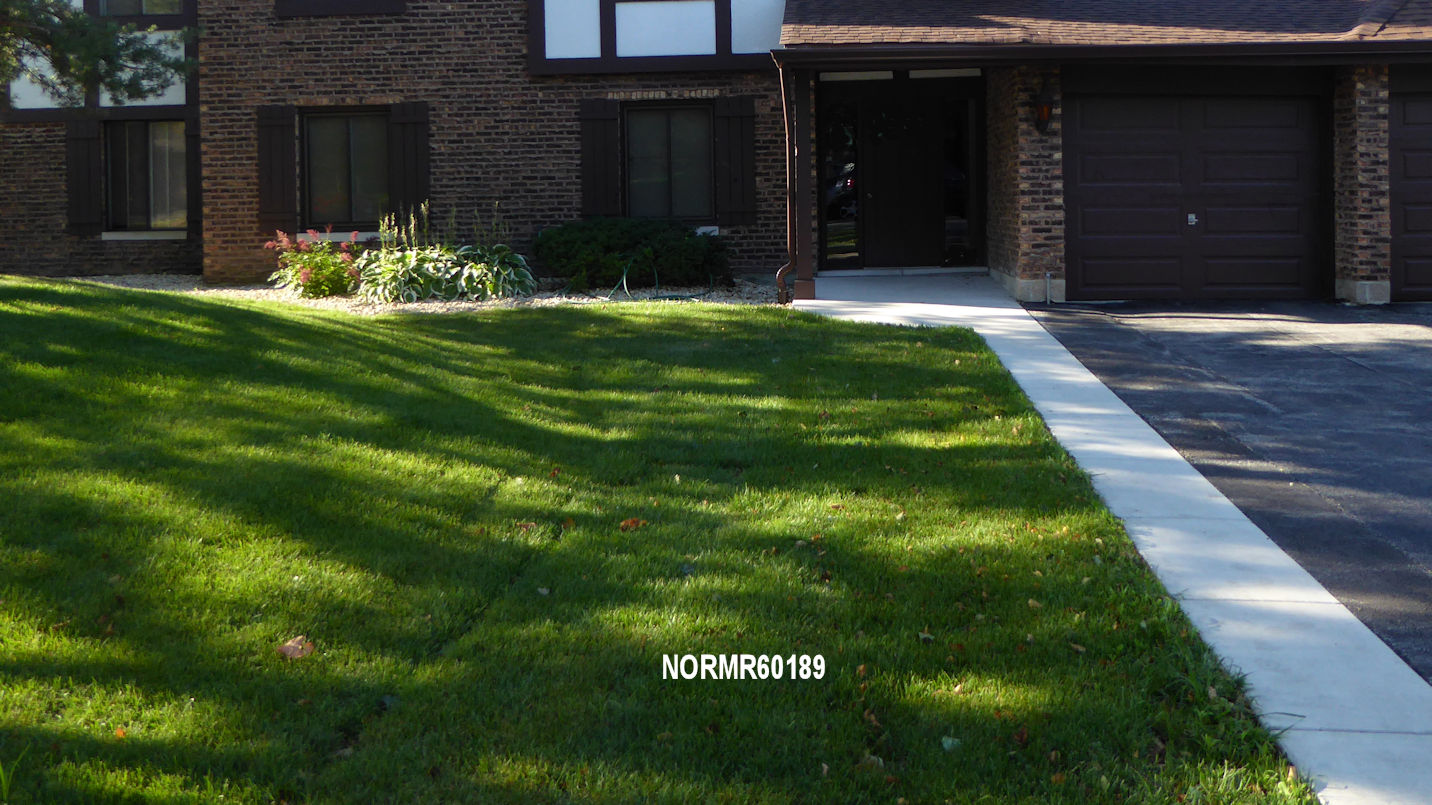
Here are a few photos of recent drainage improvement areas which include berm modifications, drainage piping, retaining walls, creation of swales, new soil and laying sod. We have a range of solutions to choose from and because the driveway and front area of each entrance is different, we can't use the "cookie cutter" approach some board members have preferred. That approach simply won't work. These photos don't include work areas in 2010-2013 and only one area from 2014 is shown below. These photos are about this year's accomplishments and realities. We now have dozens of areas that have been improved and it's taken four long, uphill years to get to this point. All of this to get water to run downhill; how ironic!

The drainage project will take a few more years and should be completed a year or so after the last roof is upgraded.  I hope there is a board in place that will get the job done. Some owners have noticed how problems have been compounding. It will take some additional effort to set things right. Who will do it?:

A modified berm and drainage pipe addition
A modified berm and new walk to improve drainage to the street
A modified berm with new walk to direct flow from the building to the street

Another modified berm with new walk to direct water flow from the building to the street
A modified berm with retaining wall and new walk added to direct water to street 
Another view of the entrance above. We prefer not to install retaining walls, but sometimes there is no other solution if we want to keep the healthy trees
A reworked berm and new walk to direct water to the street
A reworked berm with new walk and retaining wall to direct water to the street
A large berm where two trees died was removed and new walks to direct water to the street
A reworked area after a water main-fire hydrant replacement - more for Landscaping to do
A reworked berm and new walk to direct water to street
A retaining wall to allow cutting a swale to direct water to the street
Another view of the retaining wall in the photo above -Save those trees!
The following are a few photos of areas that are strictly landscaping. A, P & M were not involved. I would also add that with the completion of drainage improvements that the maintaining of grass, planting new trees, remedial work, etc. is entirely the responsibility of landscaping at this HOA:


a dead tree was removed from this location and sodded. Many more to do!

This is lawn repair

Plantings where a tree died. Did residents do this? Yes, they did, according to Management.

More to do - Landscaping now has the responsibility to take over
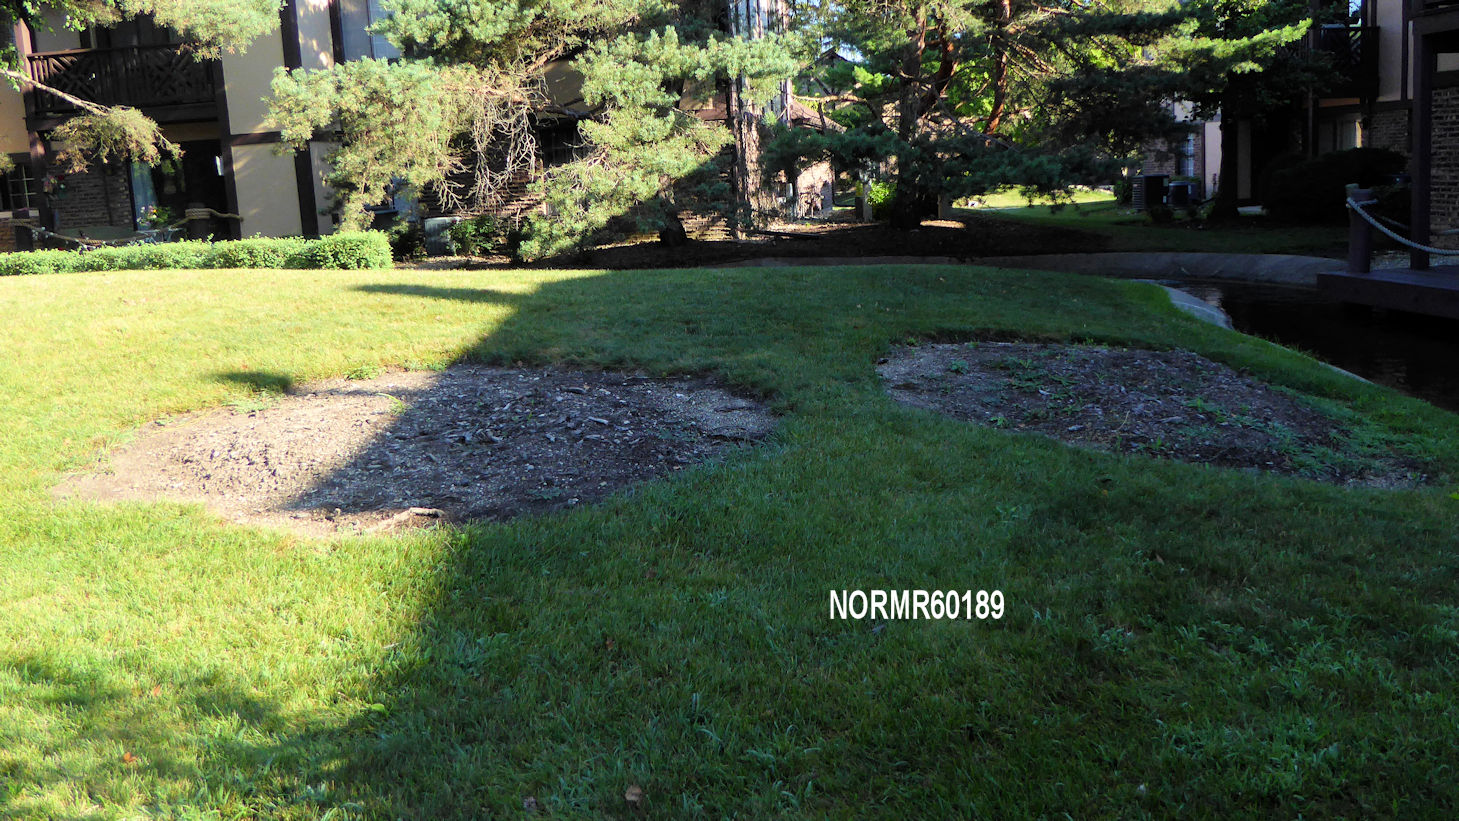
Scars left by the removal of trees - Landscaping required
Typical scar left by the removal of a tree - Landscaping required
Etc., etc., etc.


Tuesday, August 4, 2015

Front Lawn Improvement - After Removal of Trees, etc. - Example

0 comments


Bookmark and Share


Continuing an earlier post. If we say that our landscaping is one of the primary reasons people purchase in this HOA, then that's worthy of a program and some air time. Some people can't understand why things are the way they are, or why it takes so long to deal with issues. Perhaps this post will clarify.

The HOA is now continuing drainage work and cleaning up after the death of a substantial number of trees. This post includes some examples. The primary one is an extreme case. It is not necessarily the worst on the property nor is it the only such example. In some cases trees have been removed for four years and we've yet to get to the drainage work so sod, etc. can be planted. Maintenance continues to catch up on drainage improvements required by new roofs.

Some years ago, I stated to management that it was difficult to impossible for a HOA to catch up when it falls behind. Management agreed. We were discussing finances (funding for reserves) but this also applies to many other aspects of the HOA. Maintenance issues, if allowed to decline create terrible pressures.

This following example is the aftermath of the death of three large trees, all in front of a single building.  Most tree removals leave a scar which can be corrected with removal of chips after stumping and replacement with topsoil and turf, or plantings. Planting can be done later, after turf. Turf is an inexpensive planting. After turfing, the area can and probably should be revisited and a decision made to put in plantings, or new trees.

At the location which lost three trees, after removal of one dead spruce in 2012 a new tree was planted in this location but it died in 2015. Then two other large trees died.

When a series of closely spaced trees dies as these did, the consequences are very noticeable. Suddenly those berms look odd. Because the berms contain the remains of stumps and other organic material, they will become mis-shapen. The wood chips which remain mark the grave. This will require substantial work to bring back to normal.

At this particular building that was the extent of the work that was done to deal with the removal of the tree. This building was one of about 17 that yet need a new roof and about 25 that will get some additional drainage improvements. Planting a new tree was premature.  I knew what was coming and so I simply shrugged. But some owners weren't happy and I suspect board members feel pressure from time to time to show some performance. Better to plan long term and explain what we are doing is my mantra. But now that time is past and any such planning would require a willingness to state to owners the details. So boards may fail on two counts; a lack of a plan, and an unwillingness to tell the owners what the plan is. I'm also really clear that this HOA has not had a plan prior to 2010.

Here's one way to look at this. If a facility that spends between $1.2 million and $1.6 million per year knows that all roofs will be replaced within 10-15 years with drainage improvements, what's the appropriate leadership tack? The first roof in the series was replaced about 15 years ago. That building got the full treatment, including drainage improvements. So why wasn't this incorporated in the planning process? It can't be blamed on a lack of continuity in leadership. We've had at least two long term members in leadership positions for many years.  I've never gotten a straight answer about this.

Now, the reader might ask "Why wasn't the front lawn of the building in the masthead photo simply regraded in 2014?" There's a really simple explanation. This HOA is attempting to catch up with a variety of projects which were either ignored or pushed back for a decade. In other words, it has taken four long, uphill years to get this HOA to where it is today. It will take additional years for maintenance to get this done and catch up. After attempting to do some of this with a landscaping contractor, I gave up. Simply not responsive enough and we actually had to do one front lawn twice, after deciding to move to turf. Yes, it needs water, but it doesn't need weeding. Now, if I want to spend $20,000 on a lot of rock and plantings in a small area I know where to go. If I want to get the drainage work completed with alacrity, I also know how, and I am. However, there is simply too large a backlog and the board isn't about to spend $300,000 to get the job done in a year.

Other reasons for a failure to get this done in 2014 was the roofing project, which boards pushed back for about 8 years. Another is the drainage work required by new roofs. Last year, it was a major street replacement which had failed about 15 years earlier than expected.  Boards handled that by leaving it for me to deal with. BTW, that's why I have a beef. I've said that since I've been on this HOA board I've spent nearly all of my time "cleaning up the messes made by others." That's not a joke or an idle complaint.

Boards simply ignored the drainage problem for about a decade. Consider that with a little planning, this work could have been done in advance of the roofing project. But it wasn't because boards, comprised of a variety of owners including some really seasoned veterans simply ignored the problem. So today, we need to do work at dozens of entry ways. Some have been waiting since 2008-9.

Currently, about 50 locations need work because of the removal of trees. Some is extensive and some are not. Some of this was not expected, but most was. Trees have been removed because of the EAB, old age, death, disease and so on. The building later in this post has been selected by management and maintenance/architecture to get a new roof this year and the board issued an approval. The existing roof on that building is 21 years old, but had a projected life of 18-20 years. That roof is typical of the remaining (old) roofs on the property. I think the oldest is approaching 25. My building is 22 years of age and is not yet on the list for replacement (probably 2016 or 2017 assuming we have a board in place that will get the job done).

Here's what it looks like after a large tree is removed:

But in recent years we've lost many trees, some small, others medium and some large. These include pines, spruce, willows, ash, birch and ornamentals. I have taken thousands of photos over the span of 9 years. I also have taken extensive notes, surveys, etc. This is not always a good thing because I'm really aware of the condition of the property as well as shortcomings, problems, mis-steps and so on:


Here's the subject building with two large dead trees straddling the driveway. It has an extensive berm across the entire front of the building: 


One year later almost to the day, it has been cleaned up and re-sodded.  This is not the best time to do this as extreme heat may kill the sod. But this HOA has a short time each year in which to accomplish this type of work:


The next photo depicts this same location shortly after the removal of three large trees. A small tree was planted in 2011 to replace one of the three; you can see it to the left of the photo. Then the spruce died; it had already been removed in this photo. Later in 2014 the remains of the ash to the left of the driveway were placed on the berm prior to removal. 

The small tree is behind the remains. That tree died this year; it had survived for three. It was planted on top of a berm which included a pile of wood chips left behind after the removal of a large tree. 


With the death of the small replacement and a new roof scheduled this year, it was a necessity to remove some of that berm to allow water to move away from the building entrances and to the street. It was also the final opportunity to do so. After removal of two stumps in the berm in the photo above, there was a lot of dead or dying organic material in that berm. 

The garage to the left will also receive a new driveway and the slope will be improved. Both entrances in this building will have a walk installed, which is part of the roofing project and/or driveway project. (The walks were installed in June of this year, in anticipation of the other work.)

Because of the new roof, this property will also have new and more extensive gutters and relocated downspouts. Without drainage improvements, water from these gutters would pool against the building or at the entrances. In some cases where drainage improvements were not made, we have had water actually raise to such a level against some buildings as to enter units and/or garages.

Here's the way the area looked about a week ago after the tree roots had been cleared, chips removed, excess soil removed and preliminary grading was completed. The next step will be to haul this detritus and put in topsoil.


A week later after grading and so on, this is how this location looked today after sod had been laid:


This is the problem in about 50 locations. Most are not as severe. In some cases after removal of the tree and chipping of the stump the HOA or residents have added plantings. I'd say these need to be improved but maintenance is swamped at this time:


How does this work? Here is a typical chronology. Some boards do only the first or second step (remove the dead tree and then follow up with removal the stump). After that, it's all up for grabs. After the dead or diseased tree (or trees) have been removed, then the stump remains can be reduced to chips. After that, the board has several choices. Leave the chips in place and move on, or do remedial work. Sometimes the board moves on. That's the lowest cost, easiest way to get the job done.

I prefer to do it completely the first time, rather than leaving mine traps for future boards and future owners who will then have the unpleasant surprise of paying for these problems. Yes, this really is avoidable. But there are other factors at present, and there have been for about five years.

My problem is the extraordinary effort and cost of cleanup. After passing the buck and avoiding solutions since 2000, this HOA can't continue the status quo. I've been the lucky winner with the broom following the parade. I've not been the most popular here since 2008. Some people don't like the fees, others don't like the messes. Here's the reality. I didn't create these problems. I'm merely the janitor. But I can say after eight years that some don't like reality or anyone who points it out. I've concluded that some would prefer to live with their head in the sand.

Here is a location which was regraded last year after several large trees were removed. This is the way it looked after chips, roots and so on had been removed. Then topsoil was brought in and finally sod was put in place. Multiply this by 50 and you can get some ideas of the magnitude of the problem facing the board.  If we want to keep fees low, it is argued that the proper approach is to do as little as possible. I disagree with that and I have the evidence to back my position up (our current fees include a substantial amount required to deal with past failures to collect necessary fees). That is not what occurred in the following photos.


Here's another view of the area in the above photo, facing the opposite direction. This is about one year later. It will take a few years to get the grass to grow well, and in many areas there is additional watering required.


Thursday, July 30, 2015

Dealing with Aging Infrastructure

0 comments

Bookmark and Share


We have some infrastructure issues. I'm well aware of them. Here is a copy of a simple sketch I prepared and presented to the board on May 14. This was prepared in 2015 to track drainage requirements but I also wanted to know the true magnitude of the tree situation.

The sketch was something I had prepared for three reasons:
  1. Stimulate a conversation on the board about creating a multi-year project to deal with this. We've been discussing this issue.  I see no way to deal with this but via a multi-year program, similar to the approach for our roofs, driveways and so on. I am of the opinion that it was important to come to grips with the magnitude of the problem and begin a discussion with the entire board.
  2. I was concerned by the condition of the landscaping as a consequence of the removal of Ash trees killed by the Emerald Ash Borer, pines killed by a blight and some weeping willows which have been removed because they posed a danger to buildings on the property. That pronouncement of rotting willows was by our arborist. I also had concerns about coordination with the drainage project. 
  3. I was of the opinion that it was reasonable to assume that other owners would be concerned. I've been the target of barbs since 2010 because this HOA cannot move fast enough for some owners. Of course if we operate as a reaction, we'll never move fast enough. I think I am not a boat anchor in this HOA.
Of course, removing dead or dying trees can cost about $1,000 each and that doesn't include remediation, plantings and new trees. Each "X" represents the location of a recently removed tree, which is now a pile of wood chips or a dirt spot. Each "D" is an area in which drainage improvements are to be made in the near future as a consequence of the roofing project.

The HOA has been moving on some of these area. First by stumping, then by grading and sodding. After that trees can be planted. The Landscaping director has stated he favors certain maples.

At the time I presented this to the board, I did so with this statement "I did this work so as to avoid duplicity and additional cost." I want to avoid making landscaping improvements and then removing them in a year or two because of necessary drainage improvements.  Drainage improvements were first initiated by a board more than 10 years ago as part of the first roofing replacement in 2002. Boards thereafter sometimes failed to do this, but all had little choice but to continue these improvements to avoid water issues in units  or garages and entrances, and to treat all owners uniformly and fairly. Of course, the cost of these drainage improvements are in addition to the nearly $1,900,000 this HOA is spending on these roofs.


I'll let you count the "X" marks. That provides some idea of the magnitude of this problem. 

During the July meeting an owner attended and expressed concern about the state of some front lawns because of tree removal. I produced this sketch and addressed the concerns as best as I could. First, by producing my sketch I wanted to assure owners that the board was aware of the magnitude of the situation. Second. I wanted to have a conversation about "cash flow." We can address this problem and correct it as rapidly as we can. However, I think the board is in agreement that we would like to do this within the current fee structure. In other words, we can certainly do remedial work (grading and turf) but adding trees may take some discussion among the board, obtain bids and then execute. That will not happen in a year. However, I am also of the opinion that with planning and judicious application of funds, we can replace these trees with something better than toothpicks, and we can accelerate the growth. Yes, it will take 10 years for these trees to come to fruition, but then, this HOA didn't have tall growths when it was built in 1978. 

This sketch is merely one example of why or how I spend about 600 hours each year as a board member in this HOA. Some may wonder where my time is spent. It isn't twiddling my fingers. I'll be posting some additional financial data in the near future. Trust me. It can take dozens of hours to perform a good financial analysis for a property worth about $100 million. 

Sunday, August 15, 2010

Old Drainage Problem - No Solution from the Board

0 comments
The attached is a video of a drainage problem which has existed for several years. This was discussed during board meetings by our former Architectural Director commencing in 2008 and 2009. After the 2008 election there was disagreement among the old and new board members. One trouble spot was corrected. The one depicted in the video was dropped in favor of more pressing "social" issues by the newly elected board members.

How would you like to have a mosquito glade just outside your patio? I sympathize with the unit owner at this location.

The following is the second of two videos posted on August 15th, 2010 pertaining to this subject. This video does include an audio commentary.


I have sent an email to the board with a link to this video. I have also sent a copy to management.

Here is the content of the email:

Hi [Madame President],

Here is the second of two videos of standing water and runoff problems. This one is the sidewalk behind [nnnn]Harrow Court. This is an old problem which was brushed aside by the board in 2009 because of more pressing social issues. [Bob], the former Architectural Director, brought this to the attention of the board during at least one association meeting I attended. He requested that the board look at this location and the issues of drainage and mud aggravated by lack of sun in this particular location.

Perhaps the board will find it in their hearts to consider moving this ahead of other items.

Please forward this to other board members, for their information and action.

I will also send a copy of this email to management.

Comments, Corrections, Omissions, References
================================

1. The specific address was removed from this post. 
2. I used the "find it in their hearts" appeal because any other approach, such as "this is part of your fiduciary duties", or "this is part of running a business" doesn't seem to have much influence on most of the board. 

Mulching and Water Run-Off Problems

0 comments
Here's a video which is an example of some of the water flow and drainage issues, which are compounded when mulch is used as fill. Mulch in itself is not a problem. However, if mulch is used to fill "low spots" then what you see in this video is the result.

When there are low spots filled with mulch, rainfall will wash away some of the mulch or re-distribute it, because the mulch is lighter than water and will float. The mulch then flows with the water downhill, and will create multiple dams, which further impede or prevent the proper run-off of water.

Water always flows downhill. In the example, the water found it's way into the garage and then to the driveway. Due to the nature of the garage floor, there is about one-half inch of standing water in some parts of the garage. Most but not all of the water flowed out of the garage and onto the driveway. Some water was left standing.

How to solve this problem? Add fill to properly elevate the low areas and if necessary, sculpt the landscape to avoid low areas, instead of filling the low areas with mulch.

I have sent a link of this video and blog to various members of the Board of Managers of our Association. Specifically in an email to our board president:


Hi [Madame President],

Here is a video of standing water and runoff problems along the side of the garage at [nnnn] Harrow Court. The water enters the garage during most rainstorms. This is due to an opening in the wall of the garage and the low area along the garage, which has been filled with mulch. With the recent mulch addition, the problem is aggravated.


I think this highlights one of the possible problems that can result, when mulch is used as fill.


Please forward this to other board members, for their information and action.


I will also send a copy of this email to management.


The following video does include an audio commentary. You may find it necessary to increase the volume on your PC  audio and also the audio control embedded in the video.


Comments, Corrections, Omissions, References
================================

1. The specific address was removed from this post. 

Saturday, June 12, 2010

Porous Asphalt is Considered for Use in the Current Driveway Project

2 comments
During June's Association Meeting, a discussion ensued which was initiated by our Landscaping Director who is promoting the use of "porous asphalt" in our driveway replacement program. The benefit argued is the control of water runoff from roofs onto the driveways. Our Architectural Director responded with concerns about the use of "porous asphalt", and during the Homeowner's Forum, a unit owner, a former AD, also expressed concerns. I too had concerns but meeting time constraints and more significant issues raised during the meeting prevented a discussion. Unit owners, of course, are limited in these interchanges.  I decided to research the proposed technique and provide my findings to the board. It appeared that there was a press to move and vote on this during the meeting, but that did not happen.

On Friday June 11 I sent an email to our AD, with copies to the President and to our LD. I also provided this as requested to several others. I publish a slightly abbreviated version here, for your benefit. The following from my email dated June 11, 2010:

“The discussion [during the association meeting] about “porous asphalt” seemed to be centered on the “Benefits” or possible “Advantages” of use. There was little discussion of the disadvantages. That is not good. Any project of this type must be discussed from all positions with all benefits and disadvantages alike “on the table” and in full view. That did not happen at the association meeting last night. Only when such transparency and evaluation is made can good choices be made.

I appreciate the effort of the board to explore alternatives for controlling water on the driveways. What other methods are available and what are the costs of each, the maintenance needs and costs, and the disadvantages and advantages of each? Only when such evaluations are made, can rational decisions me made.

[Our Architectural Director's] concerns and proposal to consider this on a partial or “experimental” basis is warranted. This is an expensive driveway. It seems that porous asphalt is really intended for parking lots, and there are strict design criteria. Is this an appropriate application? I’m not a civil engineer.

I did some research and I share it here. Attached is a “fact sheet” from the University of New Hampshire.

First, to quote the National Asphalt Pavement Association, “How does it work?” Their answer is this, which points out some of the source of the problems and expense. The asphalt is more expensive and a new, extensive (and expensive) sub-base is required:

“The technology is really quite simple. The secret to success is to provide the water with a place to go, usually in the form of an underlying, open-graded stone bed. As the water drains through the porous asphalt and into the stone bed, it slowly infiltrates into the soil. The stone bed size and depth must be designed so that the water level never rises into the asphalt. This stone bed, often 18 to 36 inches in depth, provides a tremendous subbase for the asphalt paving.” The emphasis is mine. The definition of an “open-graded” bed is one which uses crushed stone with only a small percentage of sand.

That “tremendous subbase” will be expensive.

As pointed out by [our former AD, a unit owner] during the homeowner’s forum, there is a serious question about “where will the water go”, specifically, the water that permeates the driveway. Some will hit the underlying clay soil and it will flow horizontally in any direction and some will most certainly go under the garage floors. So how to direct this underground flow away from the garages, and if that is unsuccessful, what are the possibilities of “freeze thaw” and heaving action and damage to the garages? Being unwilling to discuss these serious issues could result in a flawed decision and even greater expense.

We don’t have sandy soil. This area is predominantly blue clay which forms a barrier to water.

From the UNH attachment here are some of the issues:
  1. “Routine (Quarterly) Vacuum Sweeping (Vac-Assisted Dry Sweeper Only) is required” and this “long term and routine maintenance” will be at additional cost. If this is not performed, the permeability is lost and the driveway will not be porous. This is an expense that will be incurred by the association each year. How much will it cost to properly clean 84 driveways four times a year?
  2. “Proper Construction Stabilization and Erosion Control are Required to Prevent Clogging.” In other words, any soil, dirt from the garages and possibly even granules and materials from the roofs and trees that washes onto the driveways will clog the driveway and inhibit or prevent permeability.
  3. “Quality Control for Material Production and Installation are Essential for Success.” In other words, great care must be used in the installation. Any problems, defects, etc. will result in failure.
  4. “Materials Cost is approximately 20 to 25% More Than Traditional Asphalt.” However, to do this also requires the installation of a that deep sub-base, which means there will also be increased labor expense.
  5. “Vacuum Sweeping Cost May Be Off-set by Reduced Deicing Costs”. In other words, there may be less winter salt required. However, plowing and so on will still be necessary.
  6. “Repairs Can be Made with Standard Asphalt Not to Exceed 10% of Surface Area.”
  7. The design criteria includes “Soil Permeability is Recommended Between 0.25-3.0 Inches Per Hour.” In other words, that’s the amount of water that the soil under the sub-base must be able to handle. According to the “Civil Engineers Design Manual 1995”, a “poorly graded clean sand or sand gravel mix” will handle 2.27 inches per hour of water. However, our subsoil is not a mixture of sand and gravel. It is small soil particles, sand and clay. So how permeable is clay? Water will travel vertically through three feet of gravel in about 2 minutes. Water will travel vertically through three feet of sand in about 2 hours. It will travel the same distance through silt (soil particles of sand and clay) in 200 days. As for pure clay? It will take water 200 years to travel through 3 feet of clay! Our soil is probably closer to “silt” in size. That will not provide the drainage required.
  8. The “Recommended Drainage Time of 24-48 Hours.”
  9. “Sub-Drains Should be Used Where Proper Drainage May be an Issue to Minimize Frost Damage.” That’s a tile pipe or pipes to carry water from the sub-base to somewhere else, such as a sewer.
  10. “Most Appropriate for use with Low-Use Roadways and Parking Lots—Without a Modified Asphalt Binder.”
  11. “3 -5 Feet of Vertical Separation is Needed from Seasonal High Groundwater.” In other words, the groundwater must be at least 3 feet lower than the sub-base.
  12. The UNH recommends the following construction layers of material:
  • 4 inches of porous asphalt.
  • 4 inches of ¾” crushed stone.
  • 8 to 12 inches of open graded reservoir base.
  • 4 inches of ¾”> crushed stone for frost protection.
  • Soil having a permeability greater than 0.5 inches/hour.

The Federal Highway department site referenced later in this email says this about the effectiveness:

“…porous pavements are not designed to sustain a high removal rate for suspended sediment. While initial removal rates for suspended sediment are very high, the removal process causes clogging of the pavement and subsequently reduces its infiltration capacity. As the infiltration capacity decreases, so does the capture and treatment of runoff pollutants. Careful attention to maintenance is necessary to reduce the potential for clogging. In addition, all adjacent areas should be stabilized to prevent sediment from washing onto the pavement surface to prevent premature clogging.”

The Federal Highway site goes on to say this about “Siting and Design Considerations”:

“Suitable sites for porous pavements are generally limited to low-traffic areas with a minimum soil infiltration capacity of 7 mm/h (0.27 in/h) (greater than 13 mm/h (0.5 in/h) is preferred). Geotechnical testing of potential installation locations is needed to quantify the infiltration capacity. In siting porous pavement, groundwater contamination can be minimized by ensuring that the depth to the seasonally high water tables is at least 1.2 m (4 ft) below the reservoir layer and that installations are no closer to drinking water wells than 30 m (100 ft). Sites that are probable sources of high contaminant loads, such as gas stations, should be avoided.

Porous pavement installations should also be 30 m (100 ft) upgradient and 3 m (10 ft) downgradient of building foundations. More detailed guidelines for the siting of porous pavements and related design specifications can be found in Evaluation and Management of Highway Runoff Water Quality (Young et al., 1996), and A Current Assessment of Urban Best Management Practices - Techniques for Reducing Non-Point Source Pollution in the Coastal Zone (Schueler et al., 1992). Additional information on existing designs and their effectiveness is available in Stormwater Infiltration (Furgerson, 1994).

The design considerations for porous pavement should be consistent with the concepts of flexible pavement design. These requirements, summarized by Rollings and Rollings (1993), include:

  • The use of sufficient pavement thickness to protect the subgrade from being overstressed.
  • The use of quality base and subbase materials that can support the applied loads.
  • A stable surface that serves as the wearing course for traffic.
  • The compaction of all materials to provide strength and to resist densification under traffic.”

Has a civil engineer been consulted about these issues? If not, why not?

Here is a link to the UNH website and paper:    UNH Porous Asphalt Fact Sheet

Here is a link to the Federal Highway Department website and Factsheet on Porous Pavements:
FH Dept. Fact Sheet

I don’t know much about “porous asphalt” for parking lots, but the design seems to be similar to the principle of a “French drain” in which a layer of crushed stone is laid over sandy soil in a trench 5 to 6 inches wide. The drain slopes in the direction that water is to be carried. The slope is at least 1% (a drop of 1 foot for every 100 foot length). In fact, I don’t see why a “french drain”” isn’t under consideration. Why not a discussion of dark stone over a bed of crushed stone in a narrow trench to direct water downhill and away from specific buildings and to the street? How much would that and a normal driveway cost as opposed to a properly installed “porous asphalt” driveway? What are the differences in maintenance costs, etc.?

It’s appropriate to consider the “total cost of ownership” or operation when considering these projects. That includes cost of initial installation, maintenance costs over the lifespan and the number of years of life. Divide by the number of years and you have true annual costs. These can then be compared for each and every method or procedure that is being considered.

If you have any questions or comments, please advise me.”

Comments, Corrections, Omissions, References
================================
  1. It would seem that this is intended for level surfaces such as parking lots. After conducting my preliminary research, I am skeptical.  It is possible that there may be some specific areas at BLMH that could benefit from the application of "porous asphalt". However, it does not seem that sloped driveways will derive much benefit. The water on the surface slowly infiltrates that porous surface. It would seem most "run off" will simply flow across the sloped surface and will not enter the asphalt as there is insufficient time. A level surface with standing water would derive most benefit and have sufficient time to permeate the surface. The National Highway Department's statement that "Porous pavement installations should also be ...3 m (10 ft) downgradient of building foundations." supports the concern expressed by the former AD about "Where will the water that permeates the porous asphalt go?", which in our case, would be under the garages. 
  2. This is an example of why I personally believe it is important for unit owners to attend association meetings. 
  3. There was no discussion of total differential costs of this approach as compared to traditional methods. How much would it cost our association to do 84 driveways using this approach? Do we have sufficient reserves both on hand and collected over the life of the project to support it? What about possible increased annual maintenance costs as required for “Routine (Quarterly) Vacuum Sweeping (Vac-Assisted Dry Sweeper Only)?"

Monday, August 24, 2009

Projects Status

0 comments

The above are examples of the addition of narrow walks, as per the recent Association meeting. It is intended that these will improve drainage, and reduce damage to lawns during winter plowing and snow removal. Of course, the walks will also allow residents improved vehicle egress and entry. This is one solution that the Architectural Director proposed, which will be coordinated with other landscaping adjustments.

The upper photo also includes a new "eyebrow" to permit a gutter to run all the way to the left of the entrance, and thereby carry water to a discharge point that is not on the driveway. The eyebrow is not very clear in the photo, and given an opportunity I'll get a closeup shot.

Improvements to achieve the desired drainage are being evaluated on a building by building basis. You may notices some white circles of paint on your driveway. These I have been told are indicators that the slope of the drive has been measured at these points, for the purpose of determining if it is adequate for drainage and can carry water properly away from the building.